


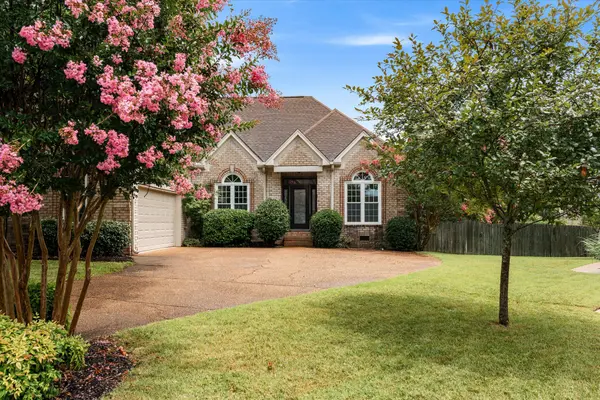
132 Windchase Run Hermitage, TN 37076

UPDATED:
Key Details
Property Type Single Family Home
Sub Type Single Family Residence
Listing Status Active Under Contract
Purchase Type For Sale
Square Footage 2,139 sqft
Price per Sqft $224
Subdivision Windchase
MLS Listing ID 3079252
Bedrooms 3
Full Baths 2
Half Baths 1
HOA Fees $30/mo
HOA Y/N Yes
Year Built 2000
Annual Tax Amount $2,639
Lot Size 9,583 Sqft
Acres 0.22
Lot Dimensions 35 X 115
Property Sub-Type Single Family Residence
Property Description
Tucked away on a quiet cul-de-sac, this all-brick home offers the kind of space and privacy that's becoming harder to find. Warm hardwood floors, abundant natural light, and generous living spaces make the home feel comfortable and inviting, while all three bedrooms are now conveniently located on the main level. Upstairs, an oversized bonus room gives you plenty of flexibility for a home office, playroom, fitness space, media room, or additional guest space.
The spacious kitchen opens naturally to the main living areas, making it just as well suited for weeknight dinners as it is for holiday gatherings. Outside, the private backyard offers a covered patio, usable lawn with room to play or garden, space for a future hot tub, and the added convenience of a separate garage entrance.
The heavy lifting has already been done with updated windows, HVAC, gutters, dishwasher, exhaust fans, and microwave, plus central vacuum. A side-entry garage, dedicated RV parking, and easy access to shopping, dining, and downtown Nashville round out the package.
If you've seen this one before, it's worth another look. With the recent addition of a true third main-level bedroom, this home now offers a floor plan that works even better for the way you live.
Location
State TN
County Davidson County
Rooms
Main Level Bedrooms 3
Interior
Interior Features Air Filter, Built-in Features, Ceiling Fan(s), Central Vacuum, High Ceilings
Heating Central, Natural Gas
Cooling Central Air, Electric
Flooring Carpet, Wood, Tile
Fireplaces Number 2
Fireplace Y
Appliance Electric Oven, Range, Dishwasher, Microwave, Refrigerator
Exterior
Garage Spaces 2.0
Utilities Available Electricity Available, Natural Gas Available, Water Available
View Y/N false
Private Pool false
Building
Lot Description Cul-De-Sac, Private
Story 2
Sewer Public Sewer
Water Public
Structure Type Brick
New Construction false
Schools
Elementary Schools Ruby Major Elementary
Middle Schools Donelson Middle
High Schools Mcgavock Comp High School
Others
Senior Community false
Special Listing Condition Standard

NEARBY SCHOOL & BUSINESS
GET MORE INFORMATION