$ 1,025,000 $ 1,050,000 2.4%

708 Halcyon Way

Columbia, TN 38401

  • 3 Beds
  • 3 Baths
    Full Baths: 2 Half Baths: 1
  • 2,716 SqFt
  • 10,454 Lot Size
  • 2024 Year Built
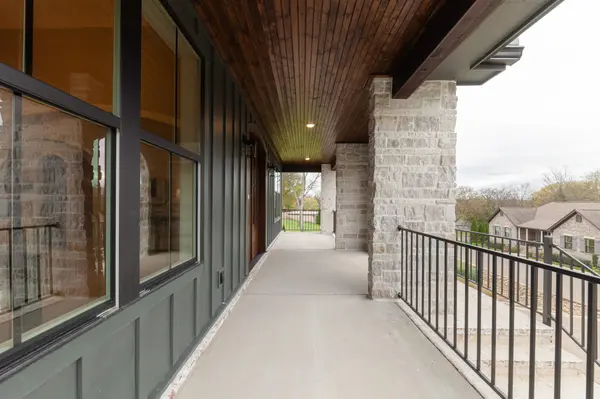
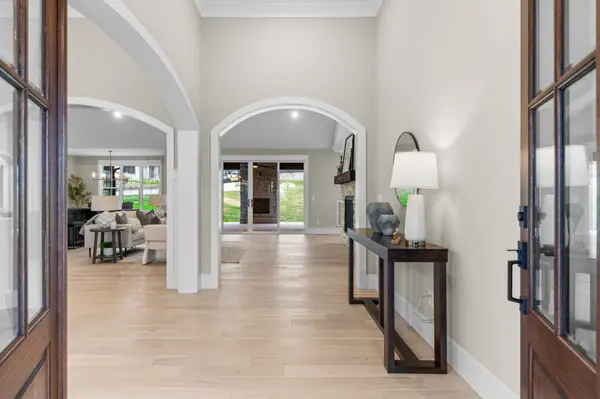
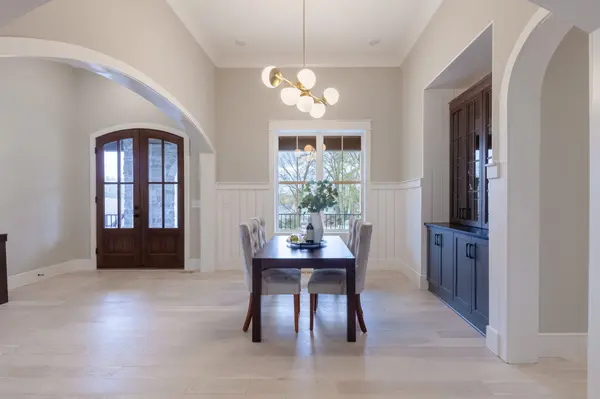
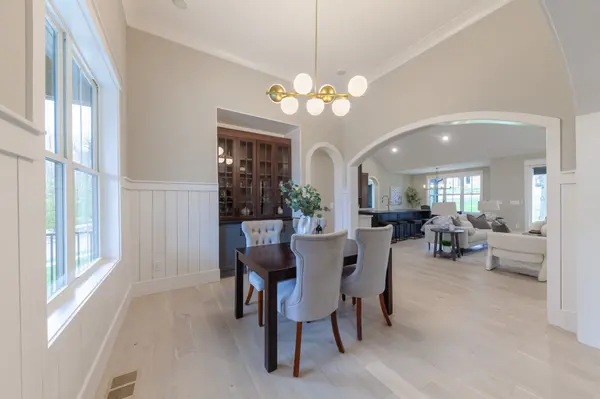
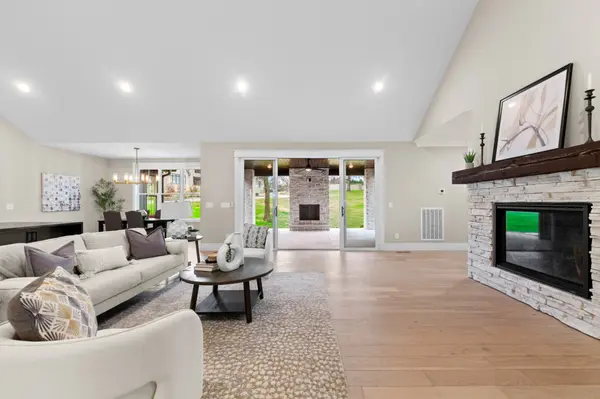
Take a look at this SHOWSTOPPER! 708 Halcyon Way is a high-end, custom-built home nestled in the exclusive, boutique neighborhood of Eleven on 7th! The kitchen features waterfall countertops, quartz backsplash, a unique black hood vent and Cafe brand appliances! You'll love the one level living layout of the house with vaulted ceilings in the kitchen and living room, the sun room with glass divider wall, the butler's pantry and large walk-in pantry! Relax in luxury in the freestanding tub or the stylish, custom curbless shower of the master bathroom! If outdoor living is your thing, you can enjoy sunsets on the large covered front porch or relax by the stone fireplace on the covered back patio! Did I mention the great location of this 55+ neighborhood? It's tucked off W 7th St just 1 mile from the shops and restaurants of Columbia's historic downtown square! Everything about this home screams luxury and style, so schedule your viewing today!
Listed by Jason Strain of TriStar Elite Realty , Sold By Katie Baker

PROPERTY DETAIL

  • Key Details

    Sold Price $1,025,000

    Property Type Single Family Home

    Sub Type Single Family Residence

    Listing Status Sold

    Purchase Type For Sale

    Square Footage 2, 716 sqft

    Price per Sqft $377

    Subdivision Eleven On Seventh

    MLS Listing ID 2810354

    Sold Date 06/26/25

    Bedrooms 3

    Full Baths 2

    Half Baths 1

    HOA Fees $155/mo

    HOA Y/N Yes

    Year Built 2024

    Annual Tax Amount $1,026

    Lot Size 10,454 Sqft

    Acres 0.24

    Lot Dimensions 131.69X120.34 IRR

    Property Sub-Type Single Family Residence

  • Location

    State TN

    County Maury County

  • Rooms

    Main Level Bedrooms 3

  • Building

    Story 1

    Sewer Public Sewer

    Water Public

    Structure Type Fiber Cement,Stone

    New Construction true

  • Interior

    Heating Central, Natural Gas

    Cooling Central Air, Electric

    Flooring Wood, Tile

    Fireplaces Number 2

    Fireplace Y

    Appliance Gas Oven, Gas Range

  • Exterior

    Garage Spaces 2.0

    Utilities Available Electricity Available, Water Available

    View Y/N false

    Private Pool false

  • Schools

    Elementary Schools Riverside Elementary

    Middle Schools Whitthorne Middle School

    High Schools Columbia Central High School

  • Others

    Senior Community false

    Special Listing Condition Standard

CONTACT

TriStar Elite Realty

GET IN TOUCH

Your Full Name
Your Phone Number*
Write Your Message